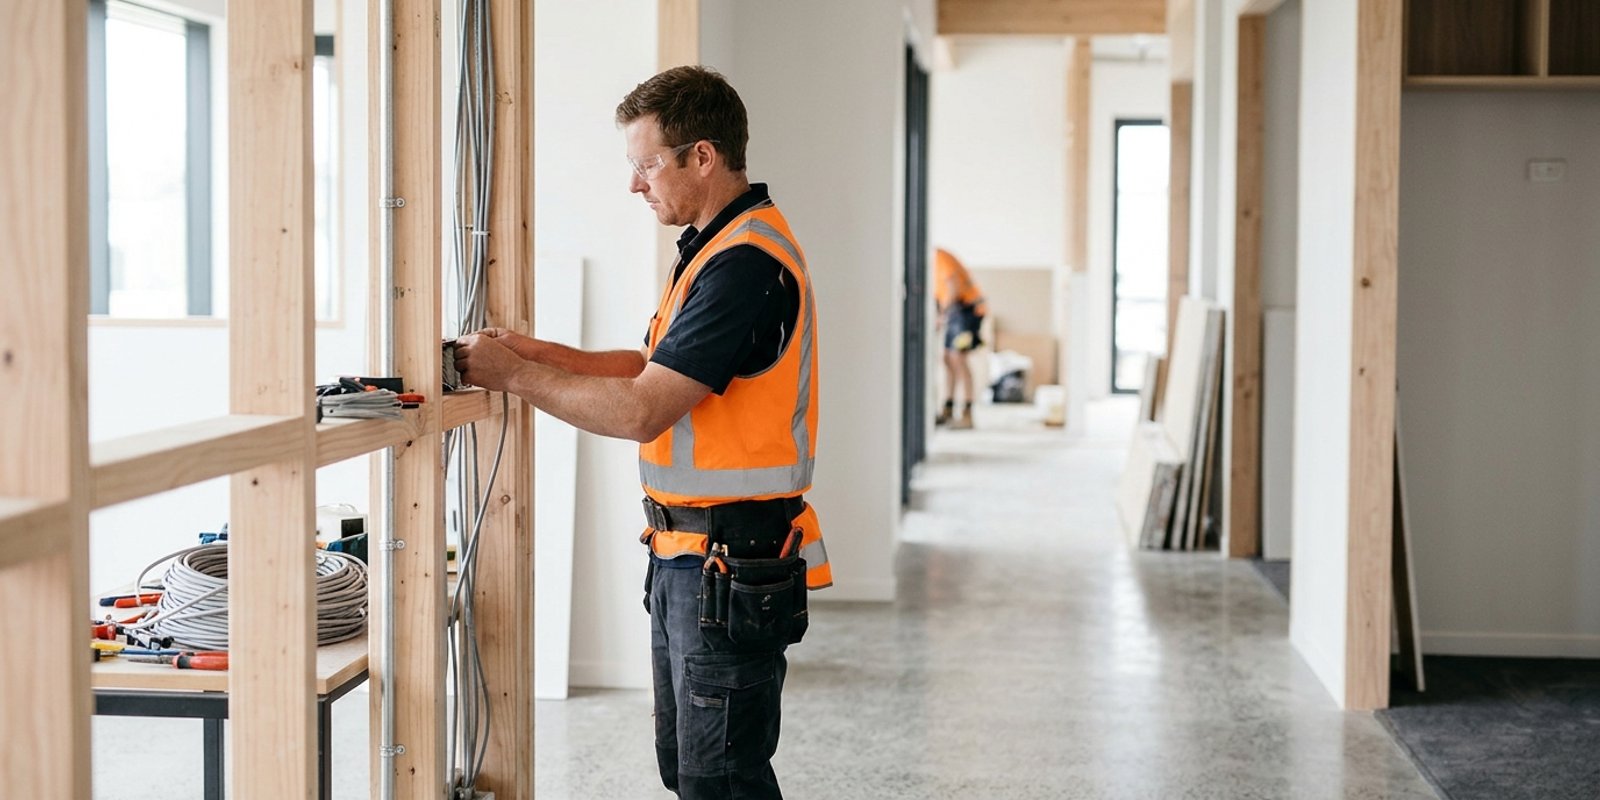

A commercial fit-out needs more than fresh paint, new flooring and furniture. The electrical work behind the walls helps determine whether your space is safe, easy to use and ready for staff and customers from the first day.
For commercial electrical services in Flat Bush, we help you think through the full setup before the finishing touches go in. Good planning can reduce last-minute changes and help every part of your premises work together properly.
Set up Your Flat Bush Fit-Out for a Smooth Opening
A fit-out can involve far more electrical work than most people expect. Along with standard power points and lighting, your premises may need a suitable switchboard, data cabling, security connections and power for heating or cooling equipment.
Each part needs to suit the layout and daily use of the space. A retail counter has different needs from an office work area, while a hospitality venue may need separate circuits for appliances and equipment. We look at the whole picture so the electrical layout supports the way you plan to operate.
Bringing registered electricians into the project early can help prevent avoidable hold-ups. Once walls are closed, ceilings are installed and floors are finished, changes are often harder to complete. Early planning gives us time to identify power requirements, cable routes and equipment loads before they become a problem.
With summer approaching, businesses working towards year-end openings should confirm electrical requirements well before final handover. This is especially helpful when cooling, exterior lighting or additional equipment will be needed during warmer weather.
Plan Commercial Electrical Services in Flat Bush Early
Before construction gets too far along, we recommend reviewing the tenancy plans, intended equipment and expected power use. This allows us to consider where cables, outlets, switchboards and controls need to go while access is still straightforward.
A useful electrical plan considers both today's needs and what may change later. You may add staff workstations, bring in new equipment or install EV charging in the future. Allowing room for those changes can make later upgrades simpler.
During the planning stage, we can work alongside the other trades involved in your fit-out. Clear coordination helps keep each stage moving in the right order.
- Builders can allow for cable routes and access points before linings are completed.
- Designers can place lighting and power where they support the finished layout.
- HVAC installers can confirm requirements for heat pumps and air-conditioning connections.
- Security providers can identify power and data needs for cameras, alarms and access systems.
When everyone is working from the same plan, there is less chance of discovering a missing outlet, unsuitable circuit or poorly placed connection near the end of the project.
Match Electrical Design to Your Business Operations
A practical fit-out is not based on a standard electrical layout. It should reflect how your team, customers and equipment will move through the space each day.
Lighting is a good example. Offices may need comfortable, even light across work areas. Retail spaces often need lighting that makes displays easy to see. Hospitality venues may require different lighting zones for service areas, back-of-house spaces and customer seating. We can help plan lighting that supports visibility, presentation and sensible energy use.
Power points also need careful placement. Staff should not have to rely on extension leads because outlets are too far from desks, counters or equipment. Some appliances and machinery may need their own dedicated circuit, while point-of-sale systems and data equipment need reliable connections in the right location.
Security should be included in the electrical design rather than treated as an afterthought. Your plan may need to allow for:
- CCTV camera power and connections
- Alarm system equipment
- Access control at doors or restricted areas
- Exterior lighting around entrances and parking areas
- Internal lighting that supports safe after-hours access
Planning these items early can produce a tidier result and help make the premises easier to manage once trading begins.
Meet Safety and Compliance Requirements Before Opening
Before staff, customers or tenants use a new space, the electrical installation needs to be completed safely and checked properly. As registered electricians, we carry out commercial electrical work with safety and compliance at the centre of the process, including testing and the appropriate certification for completed work.
The right safety features depend on the premises and its intended use. They can include emergency lighting, exit signage, RCD protection, surge protection and a switchboard rated for the equipment it will serve. These are not details to leave until the final days of a fit-out.
A final inspection before handover is a sensible chance to identify unfinished items or issues that could affect opening plans. We can check for concerns such as overloaded circuits, missing fittings, poor access to electrical equipment or connections that do not match the final layout.
Prepare Your Premises for Summer Demand
Warmer months can place extra demand on commercial electrical systems. Cooling equipment may run for longer, customer activity may increase, and some businesses may extend their operating hours. Checking the electrical capacity for heat pumps and air-conditioning before summer arrives can help ensure those systems are connected safely and can operate as intended.
It is also worth reviewing exterior lights, security systems and emergency lighting before periods of reduced on-site staffing. A well-lit entrance, functioning alarm system and checked emergency equipment can provide added reassurance when the building is quieter than usual.
Unexpected electrical faults do not always happen during business hours. We provide 24/7 emergency electrical support, so help is available when an urgent issue needs attention outside standard hours.
Make Your Fit-Out Plan Work for the Long Term
Long-term electrical planning considers how the premises may change after opening. Allowing capacity for additional equipment, staff, lighting, security systems or cooling can reduce disruption if upgrades are needed later.
The best time to address electrical requirements is before completed surfaces make changes harder. By planning power, lighting, safety systems, security and cooling connections together, you can create a commercial space that is ready for day-to-day work and better prepared for what comes next.
Reliable Electrical Support for Your Fit-Out
Amps Electrical can help you coordinate the electrical work your commercial space needs, from initial planning through to installation. Learn more about our commercial electrical services in Flat Bush and how we can support a practical, compliant fit-out. When you are ready to discuss your requirements, contact us to arrange a consultation with our team.
FAQs
Why should electricians be involved early in a Flat Bush commercial fit-out?
Once walls are closed, ceilings are in and floors are finished, electrical changes become much harder to make. Bringing registered electricians in early gives time to work out power needs, cable routes and equipment loads before they cause delays.
What electrical work can a commercial fit-out involve?
Besides power points and lighting, a fit-out may need a suitable switchboard, data cabling, security connections and power for heating or cooling equipment. The right mix depends on the layout and how the space will be used.
Which other trades should the electrical plan be coordinated with?
Builders, designers, HVAC installers and security providers should all work from the same electrical plan. That makes it less likely you will find a missing outlet, an unsuitable circuit or a badly placed connection late in the project.
How does the type of business affect the electrical design?
Each business uses its space differently. Offices usually want even light across work areas, retail spaces need displays that are easy to see, and hospitality venues may need separate lighting zones and dedicated circuits for appliances.
What security items should be included in a fit-out electrical plan?
Allow for CCTV power and connections, alarm equipment, access control, exterior lighting around entrances and parking, and internal lighting for safe after-hours access. Planning these early gives a tidier result.
What safety features might new commercial premises need before opening?
Depending on the premises and its use, this can include emergency lighting, exit signage, RCD protection, surge protection and a switchboard rated for the equipment it serves. The work should be tested and certified before staff or customers use the space.
How can a business get its electrical system ready for summer?
Make sure there is enough electrical capacity for heat pumps and air-conditioning, which often run longer in warmer months. It is also worth checking exterior lights, security systems and emergency lighting before times when fewer staff are on site.